Showing posts with label House: Inspiration. Show all posts

Thursday, October 22, 2020

Oops He Did It Again…

Recently, we tore down our bedroom “again.” Last time it happened in 2010, which was waaaaay before we became newlywed. I didn’t get involved much back then so this time I get to pick some bold accent color for our bedroom. I’m currently so drawn to navy blue...

Source

Source

Source Link is no longer available


Wednesday, July 15, 2020

Garage Conversion

改造家裡是永遠沒有結束的一天, 就在以為應該差不多了的時候, 我們動起了改造車庫的念頭... (其實是我想了很久, 他終於也願意開工了) 找點靈感賞心悅目一下

Backyard Oasis
本想隨著允許車庫改建的法案通過, 乾脆改成一衛一廳的小套房, 經過思量及討論, 挖通排汙系統實在價值不斐, 與其花時間金錢蓋出一個不知多經常用得上的房間, 還不如根據我們目前本身的需求來改造

Monday, June 25, 2018

“Off” the Counter Microwave

Due to the lack of experience, we hired someone to remodel our kitchen. We weren’t given many choices. We gave up a lot of ideas, like open up kitchen, peninsula island dining area, and quartz countertop… Our countertop is divided by three sections, which is hard to keep things together and organized. I often found myself finding stuff in the kitchen :( Countertop space is precious!! especially when the kids and I practice cooking together. If any chance we are able to redo our kitchen, I’ll definitely hide the microwave somewhere that is NOT on the counter or maybe consider a built-in microwave.

Under-cabinet: image sourse

Wednesday, September 27, 2017

Building A Wooden Playhouse

真的不得不佩服查理斯, 週間是通勤上班族, 週末是他人水電工, 真不知道是哪裡擠出來的時間, 居然還可以蓋出一間小人娃娃屋! (未完成) 只能說爸爸真偉大!

Monday, August 21, 2017

Play Kitchen Inspiration

還沒有孩子前我就開始收集一些可以用來 DIY 小人物廚房 (play kitchen) 的材料, 比如說要淘汰的床頭櫃啦, 翻修浴室後要淘汰的水龍頭開關啦, 等等...想說只要花查理斯的人工就可以有一個家裡的小人物廚房; 然後在 pinterest 上找了一堆的小人物廚房參考, 整理如下:

以下是出廠的成品, 我特地一個個網上查價, 價格都得百元美金上下:
Source/ Brio Stove
Source/ Ikea DUKTIG Play Kitchen

Thursday, April 28, 2016

Honeycomb Wall Decoration

恩仔的房間又有了新的進展:

Tuesday, December 22, 2015

Accent Walls


We always want to try something new in terms of paint in each room. For example, we painted the two opposite walls in red for our living room and all blue for the bathroom. This time, we picked another BOLD color. Instead of painting all walls in the same color, we picked the adjacent walls to be the accent walls. Before the color is disclosed, here are some pinterest ideas that inspire our choice:

Source
Source
Source

Charles started the painting process on his winter break. He first got the trim done; and then the ceiling:

Tuesday, April 14, 2015

A New Plan for en’s Bedroom

第二間房間長久以來是個儲藏室, 頂多成為一個不很體面的臨時客房, 從來都是亂糟糟充滿灰塵... 自 Master Bedroom 和 Living room 植入隔熱玻璃棉, 這是最後一間還在冬冷夏熱的房間; 查理斯稍微暫停手邊的 Small Projects, 打算再度破牆翻新, 畢竟這終究是要"還"給小恩仔的房間...

暫定 Floor Plan:


查理斯月初拿到 permit:

  1. Replace two existing windows
  2. Install insulation
  3. Replace wall and ceiling drywall
  4. Install new outlets


媽媽我早早就 pin 了一堆小孩房, 如今可以開始讓這些靈感慢慢拼湊在一起...

**What I love about this room**: A crib and a twin bed in the same room


**What I love about this room** The gray wall and its pop out natural green


**What I love about this room** The vertical 4x2 Ikea Kallax toy storage


**What I love about this room** A teepee in the bedroom


**What I love about this room** The giant world map decor poster


**What I love about this room** Contrasting wall colors, the floating bookshelf, and the cute striped baskets!


Tuesday, September 9, 2014

Gallery Wall Inspiration

Creating a wall of gallery doesn’t seem like a difficult job, but when I looked into it, it actually requires a little study; and here are some gallery wall inspiration that I really like:


Source: The Style File
Source

There’s a website, Artfully Walls, even shows you the instruction with size of the frames and measurements in details.


I have a few existing black frames that go with our red wall in the living room. The biggest one was found in Ikea originally for our wedding picture. I replaced it with this iconic gondola in Venice poster. 


I love this picture not only because the red gondola matches the wall but also it reminds the romantic moment when Charles proposed to me on a gondola in Newport Beach three years ago (wow, that was three years ago?!).

GB Eye Bridge of Sighs Poster

Instead of all kinds of artwork, I like our family photos to be part of the gallery wall. Since I got the poster with gondola in red as the pop-out color, I picked a few photos with some red pop-out as well, like the rose bouquet and little en's red cloth. I also found some cute keys wall decors in Dollar Tree, $1 each.


So far I got the first two crossed out:
  • favorite art
  • variety of frames
  • nails
  • pencil
  • electric drill
  • laser level
  • a handy husband

"Hey Honey, you’ve been asking how would I like these frames to be on the gallery wall, here's a reminder:"


Thursday, August 8, 2013

Tackling the Bathroom

Before we get the new built-in bookshelves done, we have something else in minds... Here comes the new category in thechusweethome: Bathroom!!!


What isn’t working:
1. The former owner left us a huge big tub that we rarely use because our water tank cannot supply that much of water to keep it full and warm

Friday, May 3, 2013

Keep the Shoes Off the Floor

如今新建的房子都將車庫與房子連結, 停了車後即可直接入屋, 鞋子自然而然都可收拾在車庫裡; 我們的老房子和車庫是分離的, 只能乖乖地從大門入室, 又沒有玄關的設計, 門一開直接就是個大客廳, 鞋子該怎麼辦呢?


IKEA 真的很貼心, 許多款的 shoes cabinets 不但可以遮掩凌亂的鞋堆又具有設計感:

Tuesday, April 16, 2013

Imaginary Cozy Rooms

清空了的 Living room/Home Theater 讓我興致勃勃地想像了主客廳的傢具規畫:

使用已有的 Ikea MICKE desks, 搭配 Ikea BESTA storage units 希望可以實現想像中的 Home Office in Living Room

大窗下的 built-in bench 似乎也可以使用 Ikea BESTA 來完成:


當真是太陽底下無新鮮事, 才有的想法原來早已有熱愛居家 DIY 的部落客給實現了, 不過用的是 Ikea AKURUM:


Centsational Girl: We Have a Window Seat

上個週末為了地板打磨的緣故搬清了 Family Room 中所有的傢具, 於是腦中又浮現一片愜意小窩:


使用已有的沙發排排看; 本來一直很希望能擁有一個 L shape sectional, 基於節流以及原有的沙發還處於良好的狀態下而作罷, 暫時將一個三人座沙發和一個雙人沙發牽強地拼湊出sectional 的感覺...


搬空了的地板房間星期一開始打磨上色了! 紅牆白椅深咖啡地板, 期待中的模樣...


Source

Monday, April 8, 2013

Almost There

“Is your living room done yet?” people asked. Well, yes and no. To me, it is not completely done unless I get to sit on a couch and watch a movie on the projector screen. We still have a few more steps to get there. Although the pictures may not show much difference, we have made a lot of progress since last update in February:
  • Finish the other side of the cove lighting
  • Two more speakers built-in in the ceiling
  • Projector pole and its electric work
  • Finish and paint all the trims
  • Clean up and mop the dusty floor  


It seems that we can start to enjoy the living room, but there is one more thing, quite important thing that I really want to do before any further moves -- REFINISHING THE FLOOR!! Our hardwood floor has scratches all over the place with yellowish old stained color. Especially after the renovation, there are more stains and paint that won't come off if we do nothing about it. :( That means we still need to endure it a little bit longer to say "DONE."

Thursday, February 7, 2013

Learn to Be Patient

We are making progress in our living room, slowly though. We only get a few hours before bedtime during the weekday. Four weekends a month seem so limited. I know Charles has done A LOT already, especially the majority of the work is done by himself. I just can’t wait to see a brand new living room!

Ever since we started this project, I couldn't help pinterest-ing tons of decoration ideas for a Red and White Living room:


I spent a lot of time imaging what kind of new rug, new curtains or new chairs that could fit this new place and eagerly wanted to collect them all. There was always a sound in my head saying “If you don’t get it now, the deal may be over soon!” After days and hours of waste, I learned to be patient and returned all the new purchases (just to clarify, I didn't buy all the above!) The facts are, the room has not done yet, the budget has not been clear, and ideas change all the time. More essentially, decoration takes time. I don't want to buy a cushion so early that I can’t return and then try to match everything for that cushion. I should wait patiently until every single detail is done and enjoy the room for a few weeks to see what is missing and what can make this room better. I decided to try out our own furniture first and take my time to pick the right accessory.

Wednesday, January 16, 2013

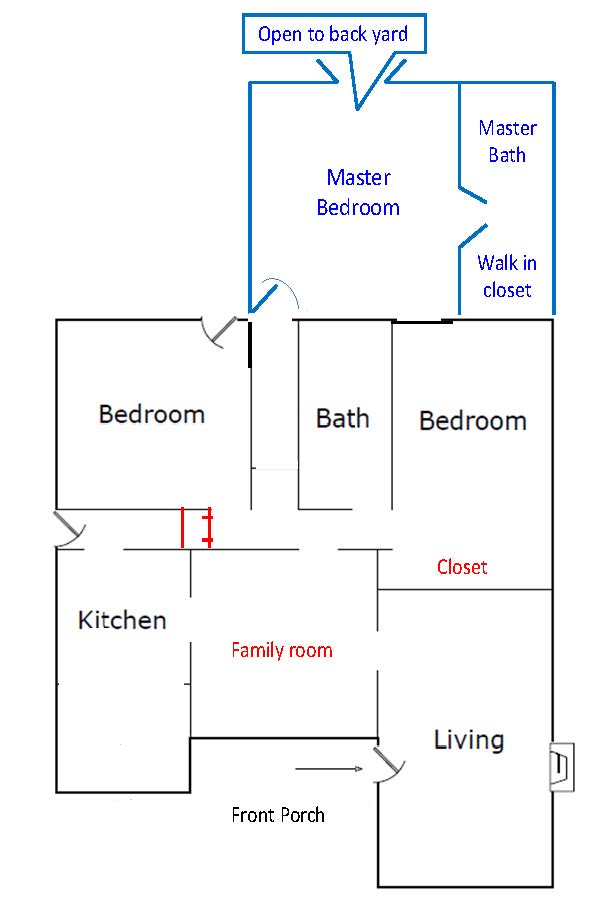
Floor Plan at Three Stages


This is the original floor plan when Charles moved in to this 1929 old house back in 2009. Although the entire of living space is pretty good size about 1,330sqft, there are only 2 bedrooms and 1 bath. Yes, sadly ONE bathroom.
**Not fit to scale**

Right after I moved in to this place, we began to turn this place, now called thechusweethome, completely upside down.

Here is the list of the major changes to the living spaces during the past ten months:
  1. The original dining room was designed in the middle of the house. It was not practical for two of us dining in such big formal dining room. Therefore, we changed this space to a cozy family room. (In addition, the living room in the front was too cold to stay anyways. Charles had his bachelor futon and a big TV in this room  already when he moved in.)
  2. As we remodeled the kitchen, we tore down the non-sense walls that separated the breakfast area. This so-called “nook” is now nice and big that can fit a dining table for four!
  3. We designated a space for laundry plus an additional storage room behind the laundry area.
  4. We are now transforming the living room into a home theater living room.

We really put a lot of thoughts into thechusweethome and we try as hard as we can to turn this house to a home we adore. Charles and I often talk about a future floor plan that involves more bedrooms and baths as we expect our family to grow bigger. I took some time to make this imaginary plan visualized. Although I can’t be sure if this plan will ever happen, it’s good to have a goal in mind that we can look forward to:


1. A third bedroom to be extended from the existing living spaces

2. Definitely a second bathroom for our own 

Great space planning for a Mater Bed + Bath + Walk-in Closet (Source)

3. My dream of a walk-in closet

Walk-in closet next to master bathroom (Source)

4. Charles’ expectation of french doors that open to the back yard 

Source
Oh, our dreams...

Thursday, January 3, 2013

In the Middle of Chaos

Charles has this craziest idea about turning our living room into a home theater. Such as...

Leon Speakers Design

This past weekend he completed tearing down all the walls, stuffing some itchy fiberglass up for insulation, and rebuilding a few pieces of drywalls. See that cove lighting in the above picture? I believe that is going to be his next move.

Tuesday, December 18, 2012

Break the Walls Down

上個周末起查理斯開始進行 living room 的整建工作, 重點是 insulation 添加玻璃棉; 從 plaster 換成 drywall, 重漆是必要的事, 鼓起勇氣想嘗試一次"超"大膽的顏色, 既然牆壁要拆, 不妨試試?!? 

Benjamin Moore - Classic Red Living room

要漆上對的紅色難度很高, 就連好的樣本圖都不見得找得到幾張... 在HomeDepot試了兩罐Samples, 是有點怵目驚心... paint the wall red 還是需要很大的勇氣地...
Related Posts Plugin for WordPress, Blogger...